Save
Ask
Tour
Hide
Share
$579,900
New Listing

7 Hancock St
Plainville, MA 02762

For Sale|Single Family Residence|Active
3
Beds
2
Total Baths
2
Full Baths
2,036
SqFt
$285
/SqFt
1968
Built
County:
Norfolk
Upcoming Open Houses
Sun, Oct 25, 12:00 PM - 2:00 PM
7 Hancock St7 Hancock St7 Hancock St7 Hancock St
Save
Ask
Tour
Hide
Share

Mortgage Calculator

Monthly Payment (Est.)

Enter an interest rate to see your estimated monthly payment.
Calculator powered by Showcase IDX, a Constellation1 Company. Copyright ©2026 Information is deemed reliable but not guaranteed.

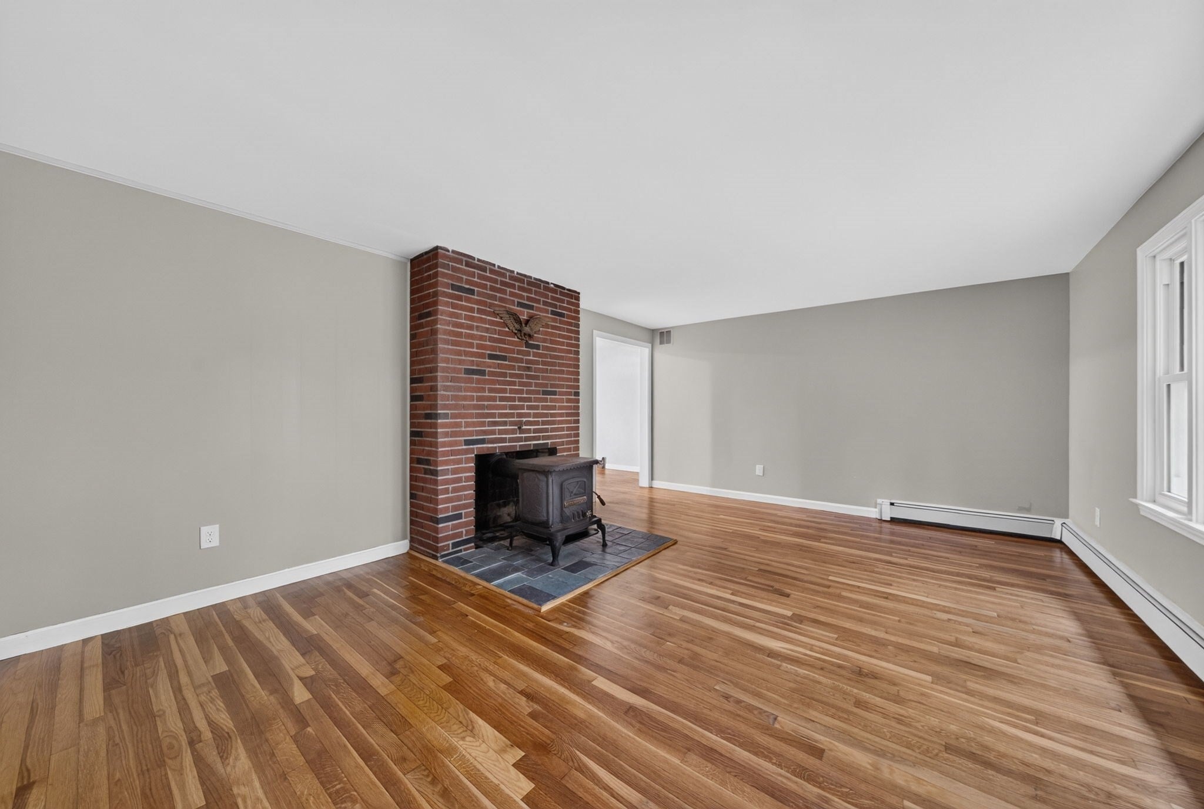
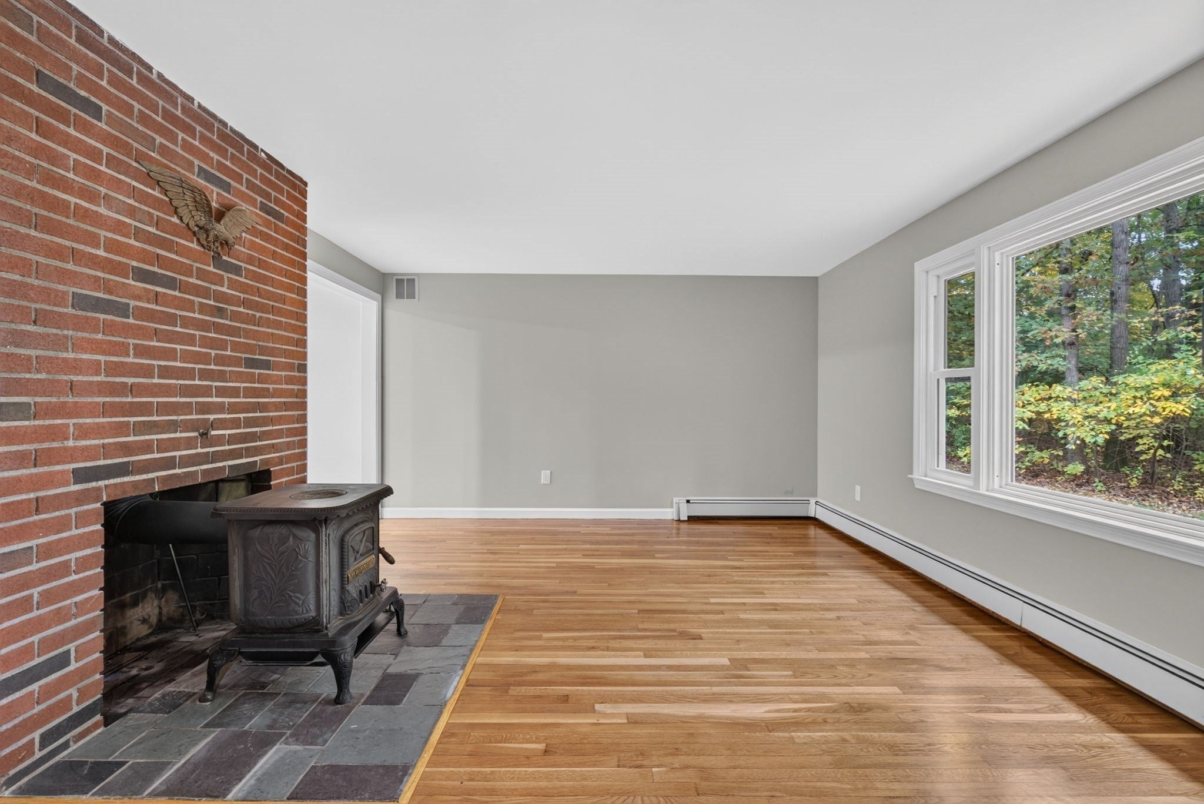
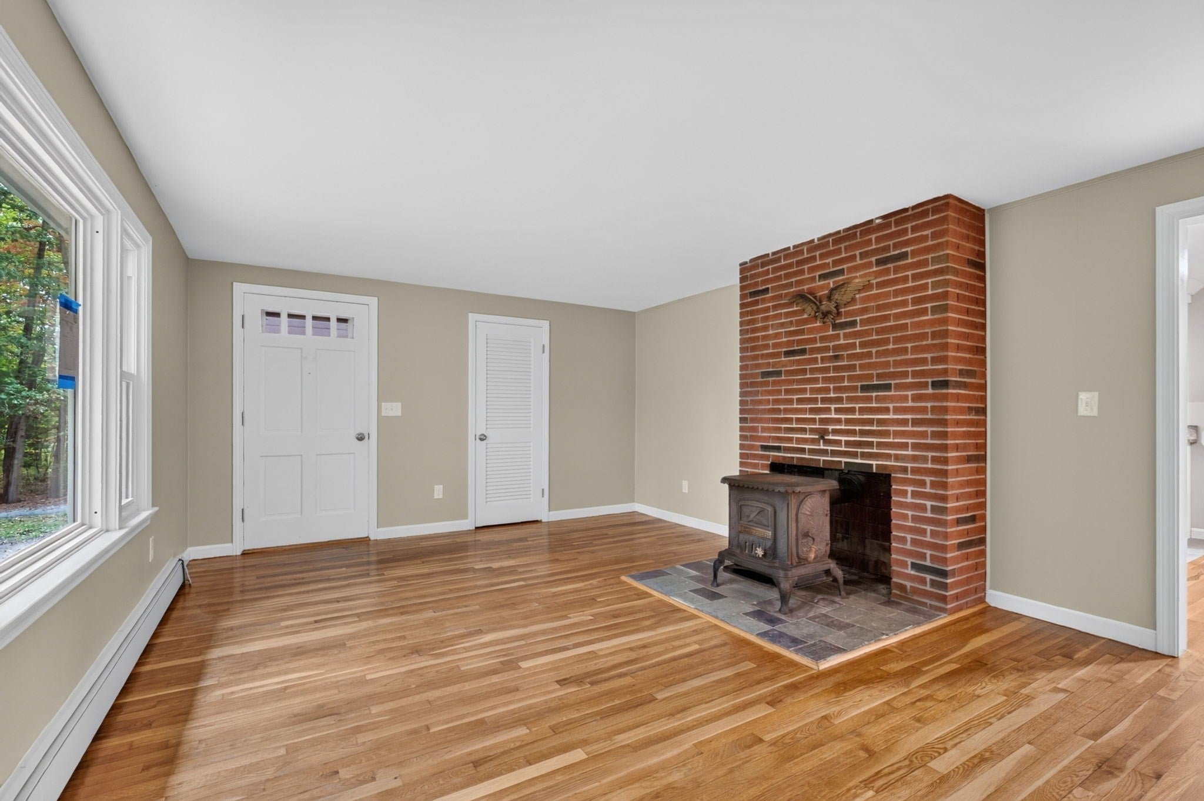
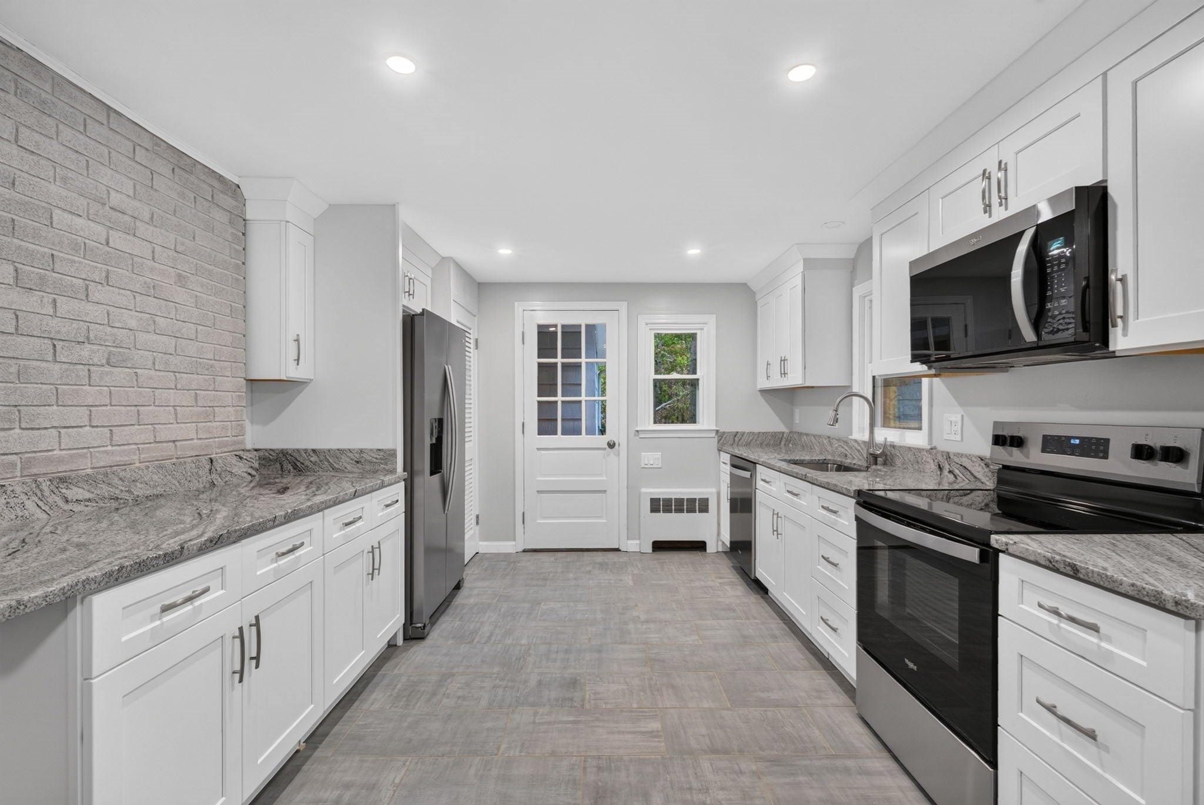
Cappy Built custom brick-front ranch on over an acre of private wooded land, offered for the first time in more than 60 years! A charming farmer's porch welcomes you into a home that has been completely renovated from top to bottom. Updates include a new roof, new windows, new electrical, and two brand-new full baths. The open-concept kitchen and dining area features all-new cabinetry and stainless steel appliances, and gleaming hardwood floors run throughout the entire first floor. Two fireplaces add warmth and character, and the fully finished, oversized lower level offers plenty of room to relax, entertain, or work from home. A new slider opens to a soon to be installed brand-new deck overlooking the peaceful wooded setting. A new 3-bedroom septic system, fresh landscaping and new rare deck will be the developers final touches.The Seller is offering a $10,000.00 closing credit to the Buyer, a valuable incentive to make this exceptional home even more affordable.

Save
Ask
Tour
Hide
Share
Listing Snapshot
Price 
$579,900
Days On Site 
0 Days
Bedrooms 
3
Inside Area (SqFt) 
2,036 sqft
Total Baths 
2
Full Baths 
2
Partial Baths 
N/A
Lot Size 
1.03 Acres
Year Built 
1968
MLS Number 
73594712
Status 
Active
Property Tax 
$5,539
HOA/Condo/Coop Fees 
N/A
Sq Ft Source 
Public Records
Friends & Family
Recent Activity
11 hours agoListing updated with changes from the MLS
11 hours agoListing first seen on site
General Features
Acres 
1.03
Attached Garage 
Yes
Disclosures 
Seller never lived in the property. A new Septic will be installed.
Foundation 
Concrete Perimeter
Garage 
Yes
Garage Spaces 
1
Parking 
PavedAttachedGarage Door OpenerOff StreetGarage
Parking Spaces 
7
Property Sub Type 
Single Family Residence
Sewer 
Private Sewer
SqFt Above 
1144
SqFt Below 
892
SqFt Total 
2036
Style 
Ranch
Water Source 
Private
Zoning 
R
Interior Features
Appliances 
Water HeaterRangeDishwasherMicrowaveRefrigerator
Basement 
FullPartially Finished
Electric 
200+ Amp Service
Fireplace 
Yes
Fireplace Features 
Family RoomLiving Room
Fireplaces 
2
Flooring 
TileHardwoodLaminate
Heating 
BaseboardOil
Interior 
Master DownstairsPantry
Laundry Features 
In BasementElectric Dryer HookupWasher Hookup
Main Level Bedrooms 
1
Bathroom 1 
Dimensions - 11.833333333x6.166666666Level - MainArea - 72
Bathroom 2 
Dimensions - 7.833333333x4.5Level - FirstArea - 35
Bedroom 2 
Dimensions - 10.416666666x11Level - FirstArea - 114
Bedroom 3 
Dimensions - 10.416666666x10.333333333Level - FirstArea - 107
Dining Room 
Dimensions - 11.833333333x10Level - FirstArea - 118
Family Room 
Dimensions - 13.5x22.333333333Level - BasementArea - 301
Kitchen 
Dimensions - 11.833333333x12.166666666Level - MainArea - 143
Living Room 
Dimensions - 14.333333333x19Level - FirstArea - 272
Master Bedroom 
Dimensions - 11.833333333x11.833333333Level - MainArea - 140
Office 
Dimensions - 12.916666666x13.916666666Level - BasementArea - 179
Save
Ask
Tour
Hide
Share
Exterior Features
Construction Details 
Frame
Lot Features 
WoodedLevel
Roof 
Shingle
Community Features
Community Features 
Park
Financing Terms Available 
Contract
Roads 
Paved
Listing courtesy of Kenneth Olson of eXp Realty LLC - Corporate Office


The property listing data and information, or the Images, set forth herein were provided to MLS Property Information Network, Inc. from third party sources, including sellers, lessors, landlords, and public records, and were compiled by MLS Property Information Network, Inc. The property listing data and information, and the Images, are for the personal, non-commercial use of consumers having a good faith interest in purchasing, leasing or renting listed properties of the type displayed to them and may not be used for any purpose other than to identify prospective properties which such consumers may have a good faith interest in purchasing, leasing or renting. MLS Property Information Network, Inc. and its subscribers disclaim any and all representations and warranties as to the accuracy of the property listing data and information, or as to the accuracy of any of the Images, set forth herein.

Last checked 2026-10-24 10:09 PM UTC

Neighborhood & Commute
Source: Walkscore
Save
Ask
Tour
Hide
Share